Listing Courtesy of: HOUSTON / Listed By: Rhonda Smith, Coldwell Banker Realty
46 Rafters Row The Woodlands, TX 77380
Active (2 Days)
$950,000 (USD)
OPEN HOUSE TIMES
-
OPENSat, Aug 222:00 pm - 4:00 pm
Description
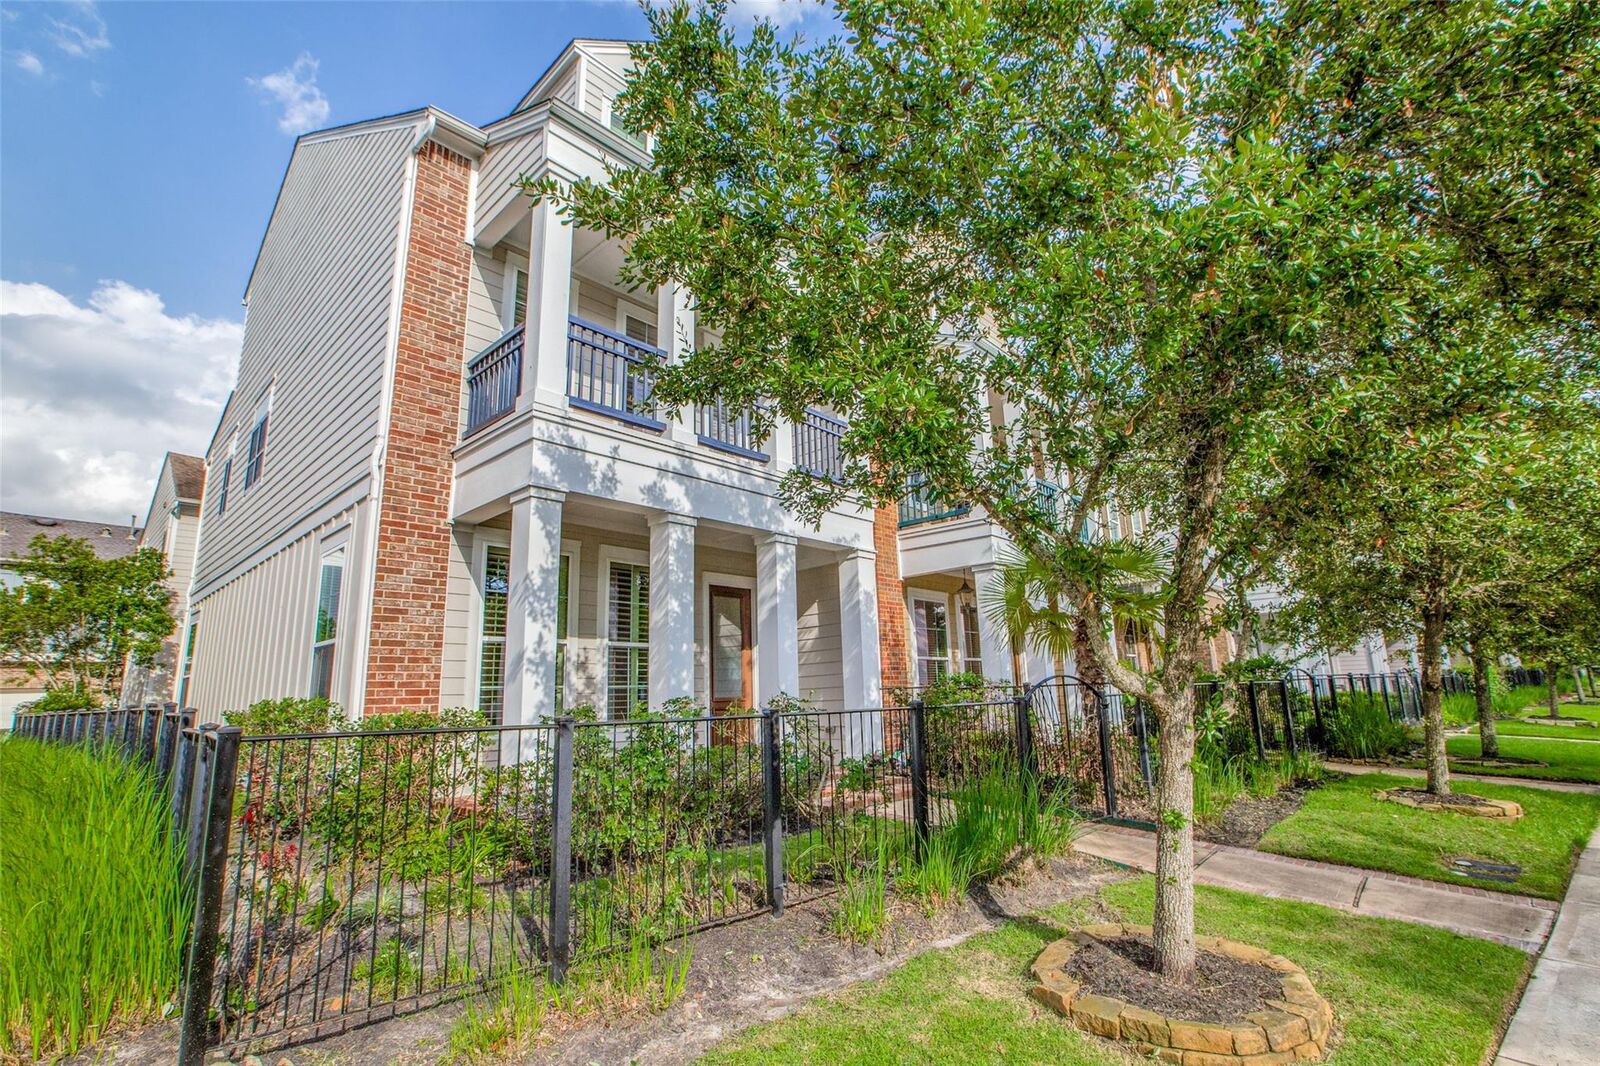
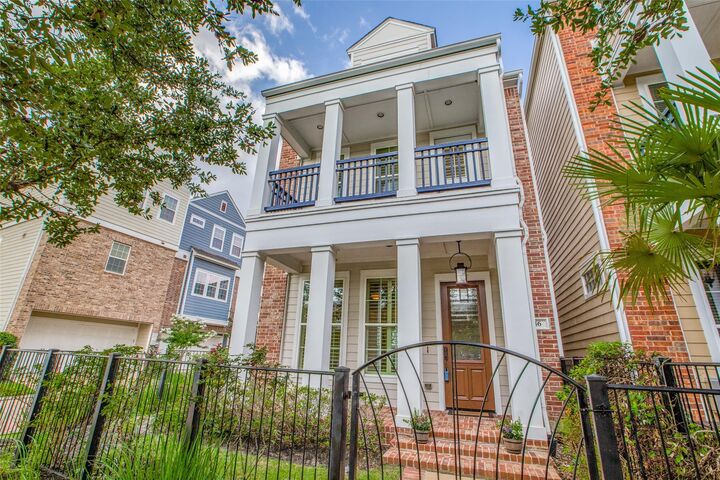
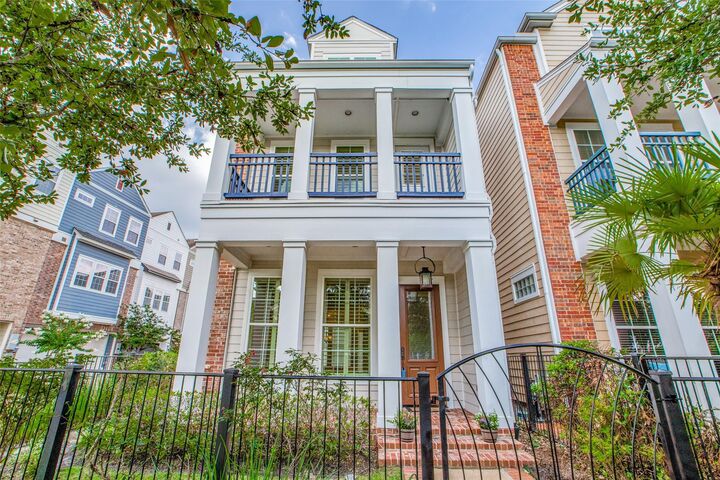
Enjoy the East Shore lifestyle and a serene view of Lake Woodlands from this impeccably positioned 3-story corner-lot home overlooking the park. Thoughtfully designed for privacy, it offers a private gated entry, landscaped front garden, and a refined, covered front porch. Inside, an open-concept great room and dining area provide seamless flow for elegant entertaining. Rich wood flooring, crown moldings, and tasteful trim elevate the ambiance throughout. The kitchen features a stacked stone breakfast bar, granite counters, stainless appliances, and ample cabinetry. Upstairs, the primary suite is nicely separated from the secondary bedrooms and study. A third-floor bedroom/flex space with full bath adds versatility. Enjoy outdoor gatherings in the spacious courtyard. Two-car garage with back-alley access. Lock & Go convenience in walking distance to Market Street, Hughes Landing, and more for dining, entertainment, and retail.
MLS #:
50188504
50188504
Taxes
$14,774(2025)
$14,774(2025)
Lot Size
2,392 SQFT
2,392 SQFT
Type
Single-Family Home
Single-Family Home
Year Built
2012
2012
Style
Traditional
Traditional
Views
Lake, Water View
Lake, Water View
School District
11 - Conroe
11 - Conroe
County
Montgomery County
Montgomery County
Community
Oasis Pointe Twnhms Pt
Oasis Pointe Twnhms Pt
Listed By
Rhonda Smith, Coldwell Banker Realty
Source
HOUSTON
Last checked Aug 20 2026 at 2:28 PM GMT+0000
HOUSTON
Last checked Aug 20 2026 at 2:28 PM GMT+0000
Bathroom Details
- Full Bathrooms: 3
- Half Bathroom: 1
Interior Features
- Dryer Included
- Refrigerator Included
- Washer Included
- Balcony
- Crown Molding
- Dishwasher
- Microwave
- Electric Oven
- Disposal
- Laundry: Washer Hookup
- Laundry: Gas Dryer Hookup
- Laundry: Electric Dryer Hookup
- High Ceilings
- En-Suite Bath
- Walk-In Closet(s)
- Windows: Window Coverings
- Split Plan
- Primary Bed - 2nd Floor
- Gas Cooktop
Kitchen
- Walk-In Pantry
- Breakfast Bar
Subdivision
- Oasis Pointe Twnhms Pt
Lot Information
- 0 Up to 1/4 Acre
- Corner Lot
Property Features
- Foundation: Slab
Heating and Cooling
- Zoned
- Natural Gas
- Electric
- Ceiling Fan(s)
Homeowners Association Information
- Dues: $3000/Annually
Flooring
- Slate
- Wood
Exterior Features
- Roof: Composition
Utility Information
- Energy: Thermostat
School Information
- Elementary School: Lamar Elementary School (Conroe)
- Middle School: Knox Junior High School
- High School: The Woodlands College Park High School
Garage
- Attached Garage
Parking
- Total: 2
- Attached/Detached Garage
- Garage Door Opener
Stories
- 3
Living Area
- 2,503 sqft
Location
Disclaimer: Copyright 2026 Houston Association of Realtors. All rights reserved. This information is deemed reliable, but not guaranteed. The information being provided is for consumers’ personal, non-commercial use and may not be used for any purpose other than to identify prospective properties consumers may be interested in purchasing. Data last updated 8/20/26 07:28