Listing Courtesy of: HOUSTON / Listed By: Gretchen Barrilleaux, Coldwell Banker Realty
4227 Green Landing Drive Spring, TX 77386
Active (46 Days)
$319,500 (USD)
OPEN HOUSE TIMES
-
OPENSat, Oct 102:00 pm - 4:00 pm
Description
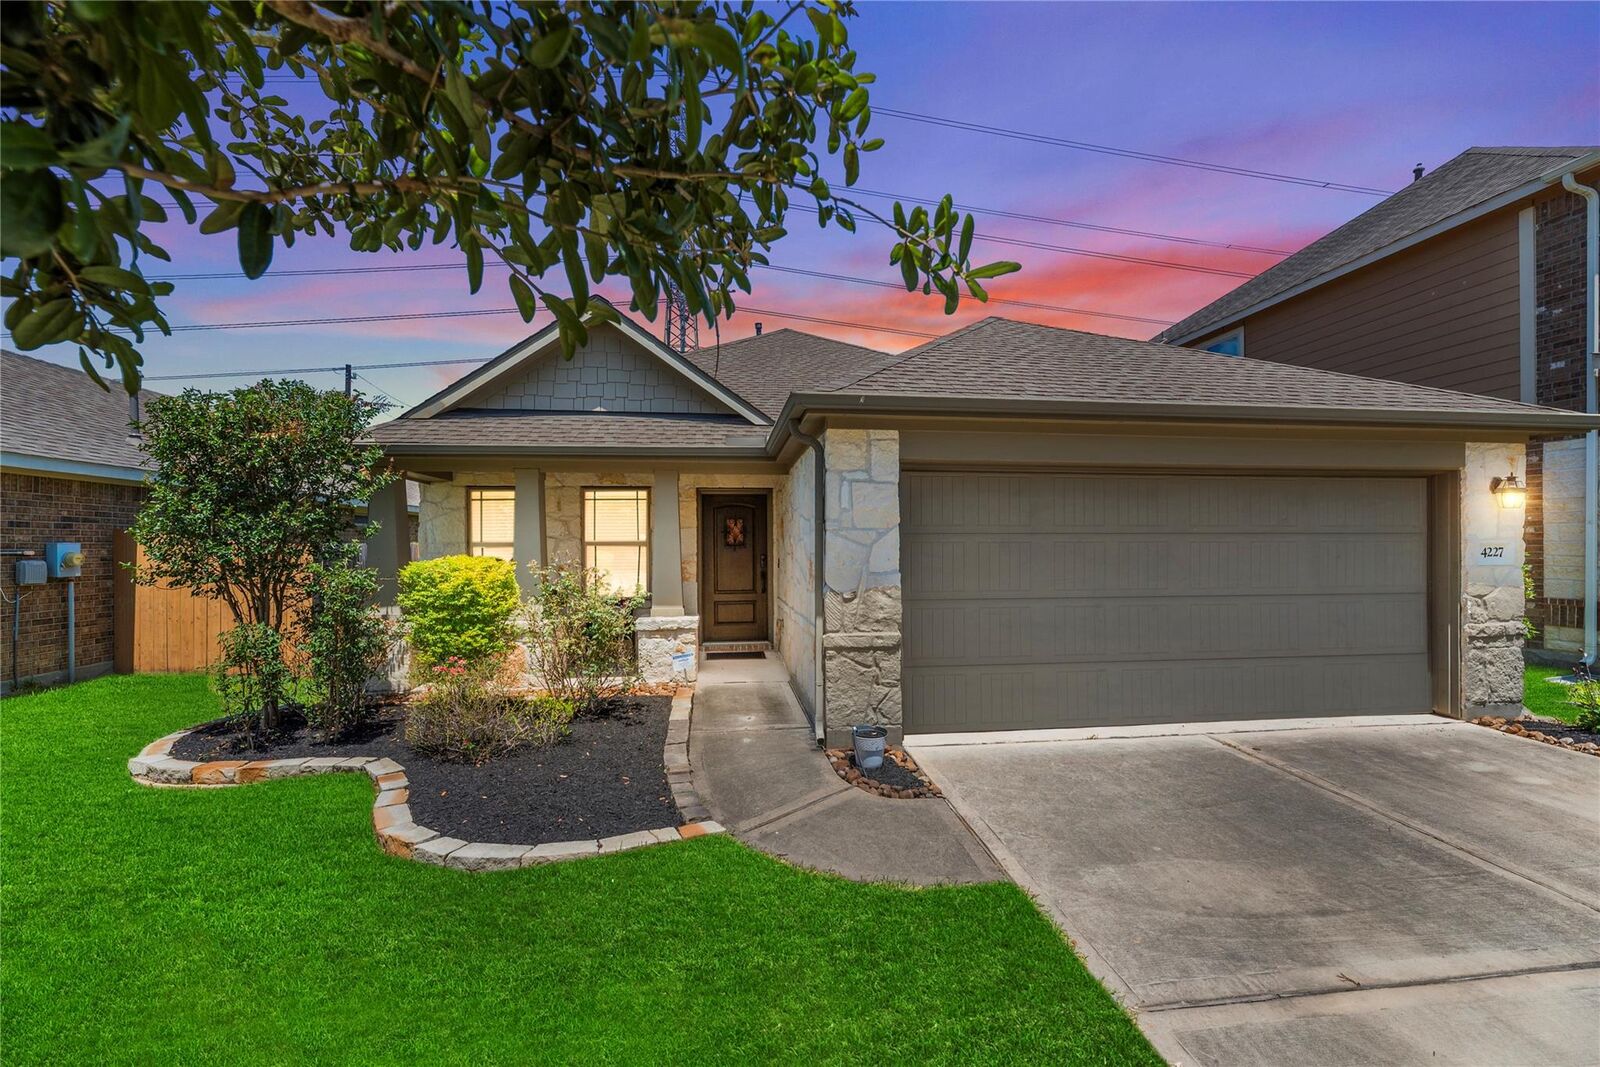
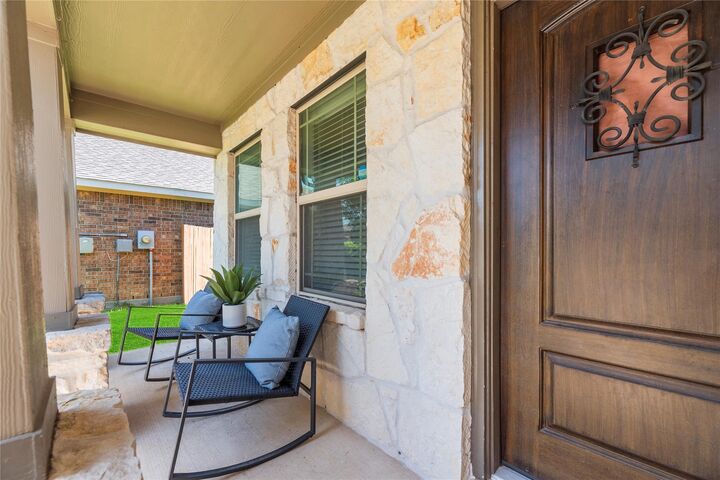
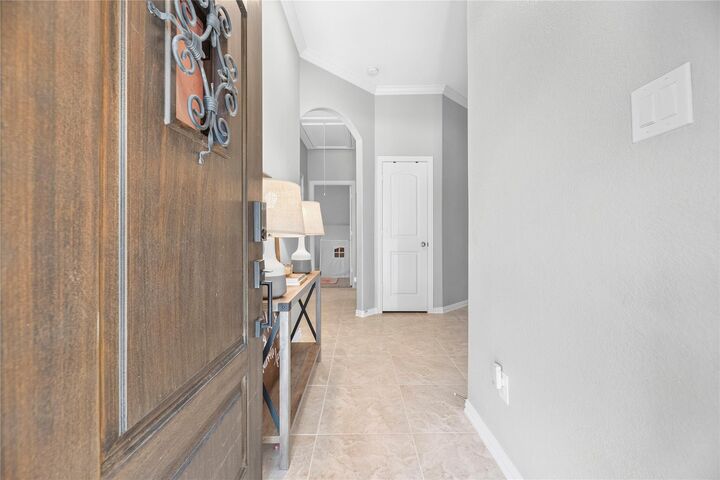
Welcome to 4227 Green Landing Drive in the desirable master-planned community of Harmony Village on a cul-de-sac street! This beautifully maintained home features 3 bedrooms, 2 baths and a 2-car garage with no back neighbors. A welcoming front porch greets you home to this open-concept home with high ceilings, crown molding and tile flooring throughout the main living areas. Great natural light! The kitchen offers granite countertops, breakfast bar, stainless steel appliances with gas cooking. The spacious primary suite includes dual sinks, soaking tub, separate shower and a large walk-in closet. Great secondary bedrooms! Enjoy covered rear patio and great backyard. Sprinkler system! Full gutters! Smart-home features! Ideally located near Grand Parkway with easy access to I-45, Hardy Toll Road! Great shopping and restaurants! Fantastic Conroe ISD schools! Enjoy Harmony’s exceptional amenities including resort-style pools, splash pads, parks, walking trails, and a dog park.
MLS #:
65752913
65752913
Taxes
$7,210(2025)
$7,210(2025)
Lot Size
5,898 SQFT
5,898 SQFT
Type
Single-Family Home
Single-Family Home
Year Built
2018
2018
Style
Traditional
Traditional
School District
11 - Conroe
11 - Conroe
County
Montgomery County
Montgomery County
Community
Harmony Village
Harmony Village
Listed By
Gretchen Barrilleaux, Coldwell Banker Realty
Source
HOUSTON
Last checked Oct 8 2026 at 12:36 AM GMT+0000
HOUSTON
Last checked Oct 8 2026 at 12:36 AM GMT+0000
Bathroom Details
- Full Bathrooms: 2
Interior Features
- Dishwasher
- Microwave
- Disposal
- Gas Oven
- Gas Range
Subdivision
- Harmony Village
Lot Information
- 0 Up to 1/4 Acre
- Subdivided
Property Features
- Fireplace: 0
- Foundation: Slab
Heating and Cooling
- Natural Gas
- Electric
Homeowners Association Information
- Dues: $1100/Annually
Flooring
- Carpet
- Tile
Exterior Features
- Roof: Composition
School Information
- Elementary School: Ann K. Snyder Elementary School
- Middle School: York Junior High School
- High School: Grand Oaks High School
Garage
- Attached Garage
Parking
- Total: 2
- Attached
Stories
- 1
Living Area
- 1,600 sqft
Listing Price History
Date
Event
Price
% Change
$ (+/-)
Sep 21, 2026
Price Changed
$319,500
-3%
-$10,000
Aug 22, 2026
Listed
$329,500
-
-
Location
Disclaimer: Copyright 2026 Houston Association of Realtors. All rights reserved. This information is deemed reliable, but not guaranteed. The information being provided is for consumers’ personal, non-commercial use and may not be used for any purpose other than to identify prospective properties consumers may be interested in purchasing. Data last updated 10/7/26 17:36