Listing Courtesy of: HOUSTON / Listed By: Heather Minter, Coldwell Banker Realty
296 Westwood Drive Drive League City, TX 77573
Active (2 Days)
$435,000 (USD)
OPEN HOUSE TIMES
-
OPENSat, Aug 2212 noon - 2:00 pm
-
OPENSun, Aug 231:00 pm - 3:00 pm
Description
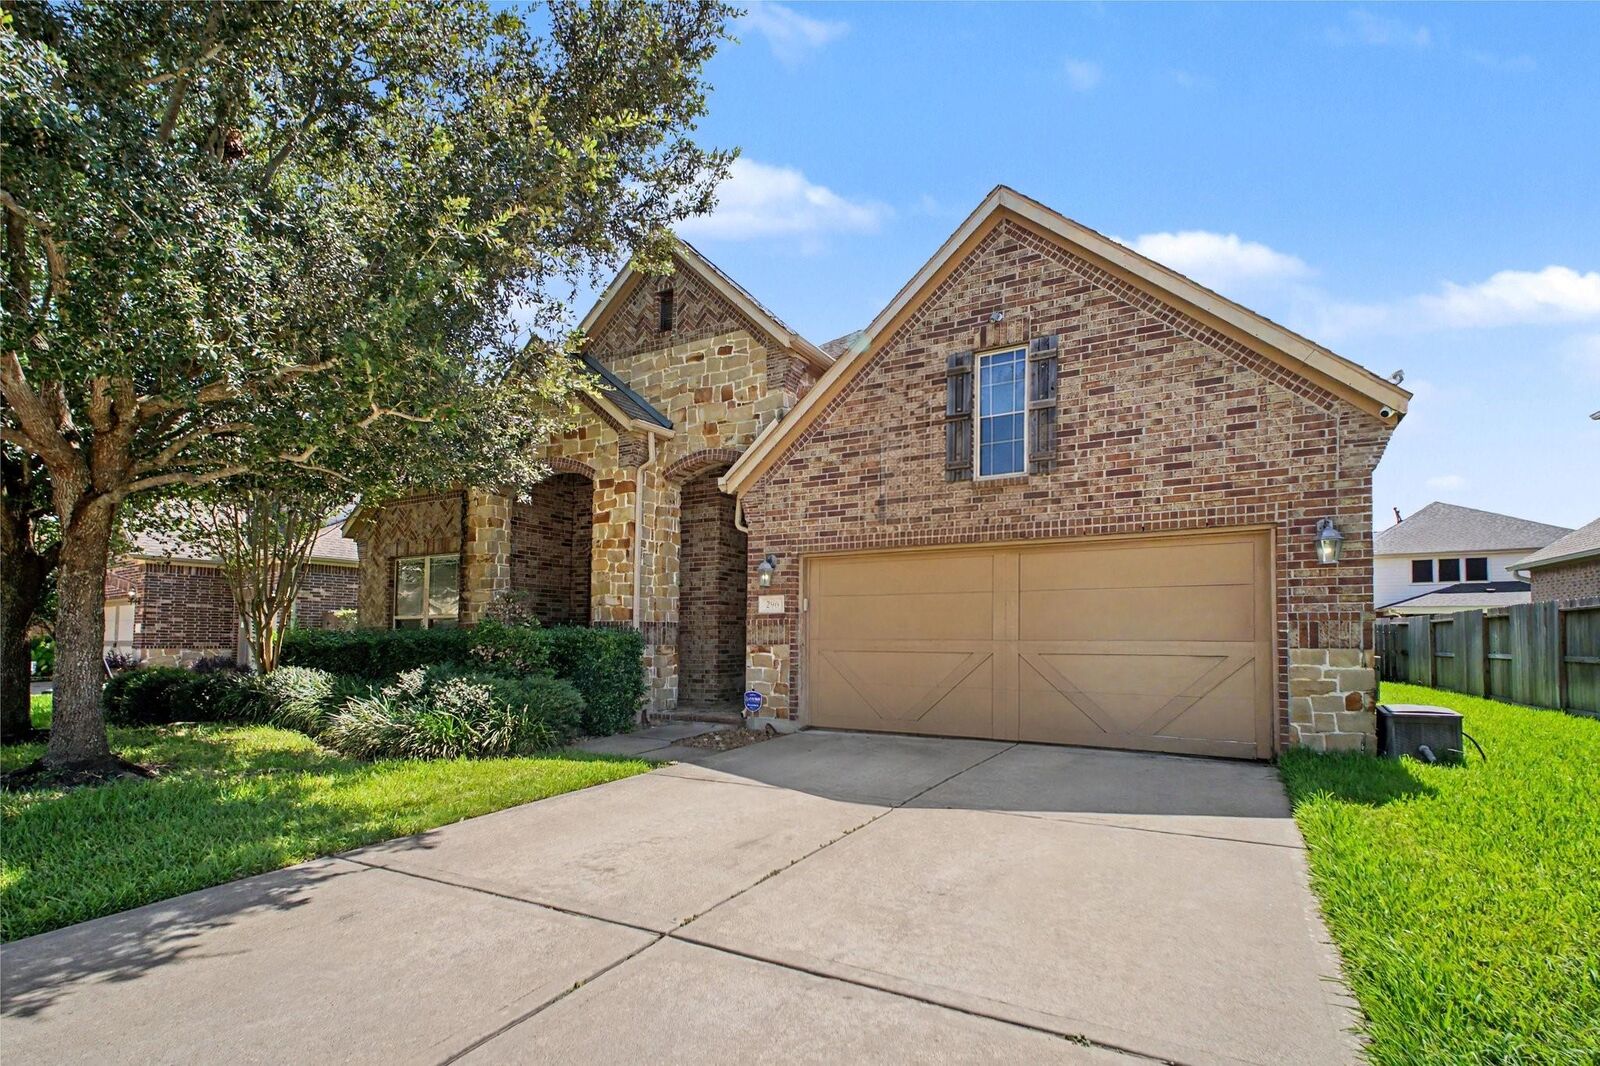
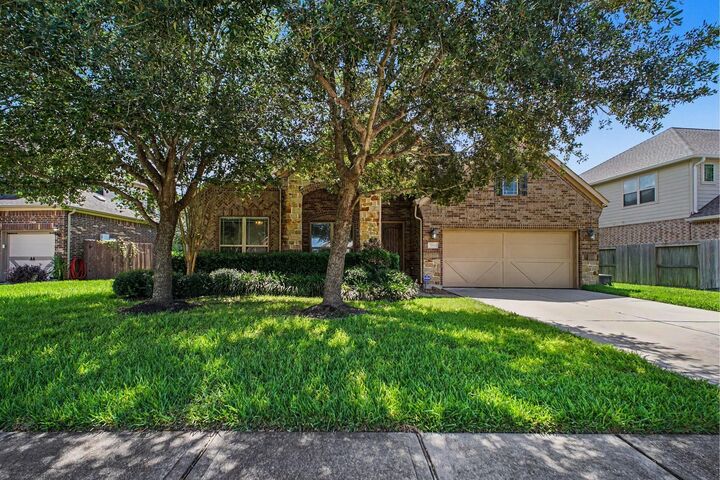
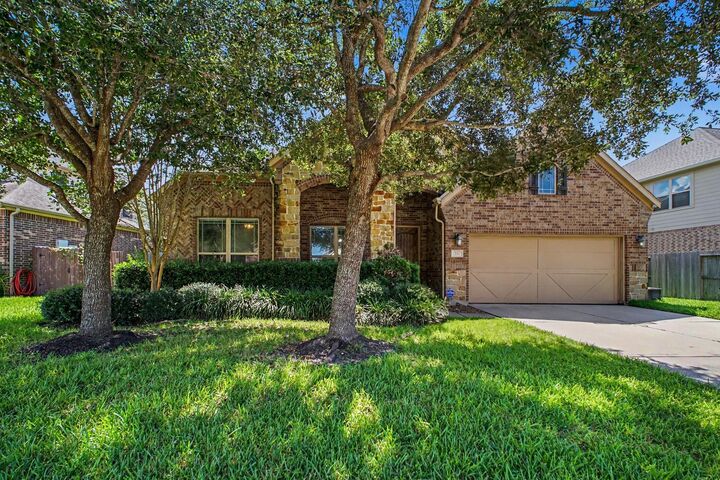
Beautifully designed 3-bedroom, 2-bath, 2-car garage home on an oversized 8,500 sq. ft. lot in a desirable Clear Creek ISD location. The spacious open-concept layout features luxury vinyl flooring, fresh interior paint, granite countertops, new stainless-steel appliances, and a large kitchen island—ideal for everyday living and entertaining. The inviting living area showcases a gas fireplace with a custom mantel. Enjoy outdoor living on the oversized covered back patio, complete with Jellyfish lighting and plenty of space for gatherings. A private, lockable room offers flexible use as an office or study. Additional highlights include no MUD tax and access to community amenities, including a pool, clubhouse, walking trails, and park.
MLS #:
41676631
41676631
Lot Size
8,534 SQFT
8,534 SQFT
Type
Single-Family Home
Single-Family Home
Year Built
2013
2013
Style
Traditional
Traditional
School District
9 - Clear Creek
9 - Clear Creek
County
Galveston County
Galveston County
Community
Westwood Sub Ph 1 2007
Westwood Sub Ph 1 2007
Listed By
Heather Minter, Coldwell Banker Realty
Source
HOUSTON
Last checked Aug 20 2026 at 4:30 PM GMT+0000
HOUSTON
Last checked Aug 20 2026 at 4:30 PM GMT+0000
Bathroom Details
- Full Bathrooms: 2
Interior Features
- Prewired for Alarm System
- Wet Bar
- Wired for Sound
- Formal Entry/Foyer
- Crown Molding
- Dishwasher
- Microwave
- Disposal
- Laundry: Washer Hookup
- Laundry: Gas Dryer Hookup
- Laundry: Electric Dryer Hookup
- All Bedrooms Down
- High Ceilings
- Gas Cooktop
- Gas Oven
- Windows: Shutters
- Vaulted Ceiling
Subdivision
- Westwood Sub Ph 1 2007
Lot Information
- 0 Up to 1/4 Acre
- Subdivided
- Cleared
- Back Yard
Property Features
- Fireplace: 1
- Fireplace: Gas Log
- Foundation: Slab
Heating and Cooling
- Natural Gas
- Electric
Homeowners Association Information
- Dues: $750/Annually
Flooring
- Carpet
- Vinyl
Exterior Features
- Roof: Composition
Utility Information
- Sewer: Public Sewer
School Information
- Elementary School: Campbell Elementary School (Clear Creek)
- Middle School: Creekside Intermediate School
- High School: Clear Springs High School
Garage
- Attached Garage
Parking
- Total: 2
- Attached
Stories
- 1
Living Area
- 2,530 sqft
Location
Disclaimer: Copyright 2026 Houston Association of Realtors. All rights reserved. This information is deemed reliable, but not guaranteed. The information being provided is for consumers’ personal, non-commercial use and may not be used for any purpose other than to identify prospective properties consumers may be interested in purchasing. Data last updated 8/20/26 09:30