
Listing Courtesy of: HOUSTON / Listed By: Kim Holstead, Coldwell Banker Realty
1344 Coleman Boylan Drive League City, TX 77573
Active (7 Days)
$369,900 (USD)
Description
MLS #:
13569031
13569031
Taxes
$6,427(2026)
$6,427(2026)
Lot Size
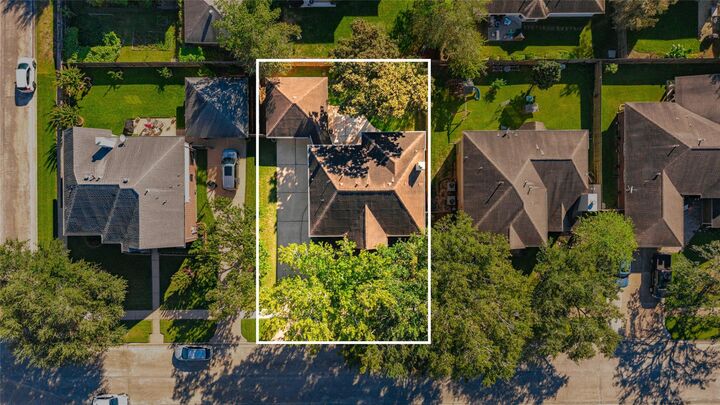
7,000 SQFT
7,000 SQFT
Type
Single-Family Home
Single-Family Home
Year Built
1992
1992
Style
Traditional
Traditional
School District
9 - Clear Creek
9 - Clear Creek
County
Galveston County
Galveston County
Community
The Oaks of Clear Creek
The Oaks of Clear Creek
Listed By
Kim Holstead, Coldwell Banker Realty
Source
HOUSTON
Last checked Oct 20 2026 at 1:17 AM GMT+0000
HOUSTON
Last checked Oct 20 2026 at 1:17 AM GMT+0000
Bathroom Details
- Full Bathrooms: 3
Interior Features
- Dishwasher
- Microwave
- Electric Oven
- Disposal
- Laundry: Washer Hookup
- Laundry: Gas Dryer Hookup
- Laundry: Electric Dryer Hookup
- High Ceilings
- Sitting Area
- Walk-In Closet(s)
- Windows: Window Coverings
- Primary Bed - 2nd Floor
- 1 Bedroom Down - Not Primary Br
- Gas Cooktop
- 3 Bedrooms Up
Kitchen
- Kitchen Open to Family Room
- Pantry
- Walk-In Pantry
- Breakfast Bar
Subdivision
- The Oaks Of Clear Creek
Lot Information
- 0 Up to 1/4 Acre
- Subdivided
Property Features
- Fireplace: 1
- Fireplace: Gas Log
- Foundation: Slab
Heating and Cooling
- Natural Gas
- Attic Fan
- Electric
- Ceiling Fan(s)
Homeowners Association Information
- Dues: $650/Annually
Flooring
- Carpet
- Tile
- Laminate
Exterior Features
- Roof: Composition
Utility Information
- Sewer: Public Sewer
- Energy: Attic Vents, Hvac>15 Seer
School Information
- Elementary School: Ralph Parr Elementary School
- Middle School: Victorylakes Intermediate School
- High School: Clear Creek High School
Garage
- Garage
Parking
- Total: 2
- Garage Door Opener
- Detached
Stories
- 2
Living Area
- 2,758 sqft
Location
Disclaimer: Copyright 2026 Houston Association of Realtors. All rights reserved. This information is deemed reliable, but not guaranteed. The information being provided is for consumers’ personal, non-commercial use and may not be used for any purpose other than to identify prospective properties consumers may be interested in purchasing. Data last updated 10/19/26 18:17



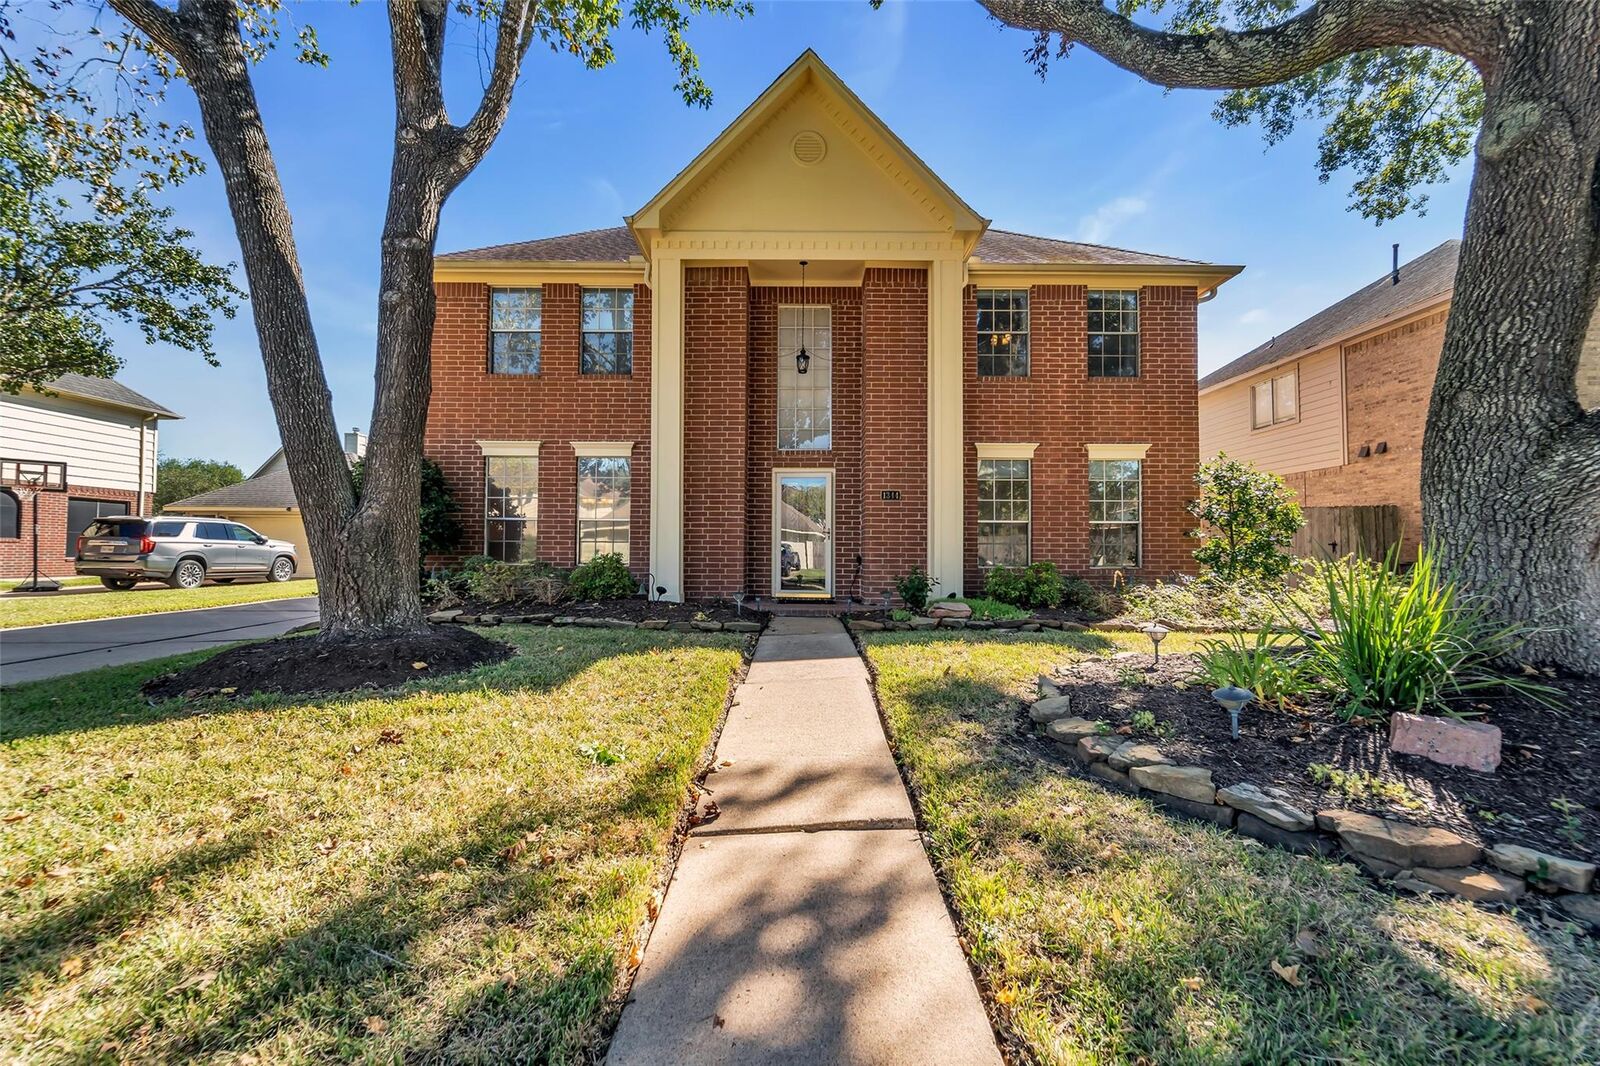
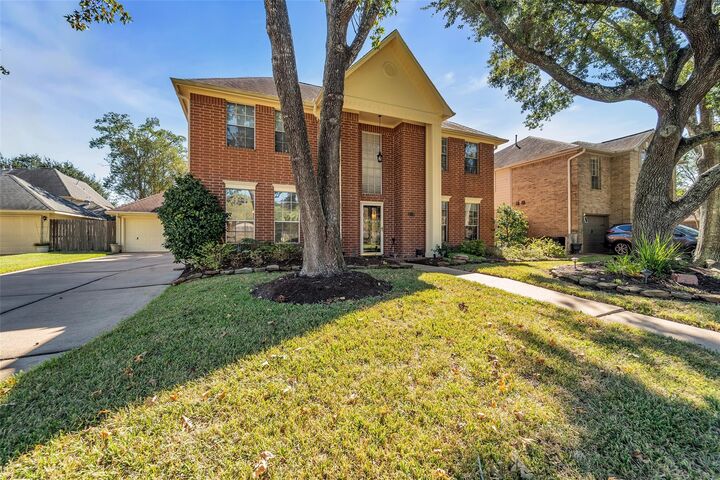
This home has been lovingly maintained over the years but has not been cosmetically updated, providing a wonderful opportunity for the next owner to personalize the space and make it their own. With very low taxes and access to fantastic schools, this home offers a great combination of space, flexibility, and value.