
Listing Courtesy of: HOUSTON / Listed By: Stephanie Thomsen, Coldwell Banker Realty; Ghislaine Thomsen, Memorial
880 Tully Road 14 Houston, TX 77079
Active (5 Days)
$355,000 (USD)
OPEN HOUSE TIMES
-
OPENSun, Aug 2312 noon - 2:00 pm
Description
MLS #:
91061418
91061418
Taxes
$5,450(2025)
$5,450(2025)
Lot Size
2,225 SQFT
2,225 SQFT
Type
Townhouse
Townhouse
Year Built
1982
1982
Style
Traditional
Traditional
Views
North, Overlooking Tennis
North, Overlooking Tennis
School District
49 - Spring Branch
49 - Spring Branch
County
Harris County
Harris County
Community
Villa Verde R/P
Villa Verde R/P
Listed By
Stephanie Thomsen, Coldwell Banker Realty
Ghislaine Thomsen, Coldwell Banker Realty
Ghislaine Thomsen, Coldwell Banker Realty
Source
HOUSTON
Last checked Aug 23 2026 at 12:41 AM GMT+0000
HOUSTON
Last checked Aug 23 2026 at 12:41 AM GMT+0000
Bathroom Details
- Full Bathrooms: 3
Interior Features
- Refrigerator Included
- Balcony
- Dishwasher
- Microwave
- Disposal
- Walk-In Closet(s)
- Windows: Window Coverings
- Primary Bed - 2nd Floor
- 1 Bedroom Down - Not Primary Br
- Electric Cooktop
- Refrigerator
- Double Oven
- Windows: Insulated/Low-E Windows
- Laundry: Inside
- Laundry: Electric Dryer Connection
- Washer/Dryer
- Energy Star Qualified Appliances
- Wine Refrigerator
Kitchen
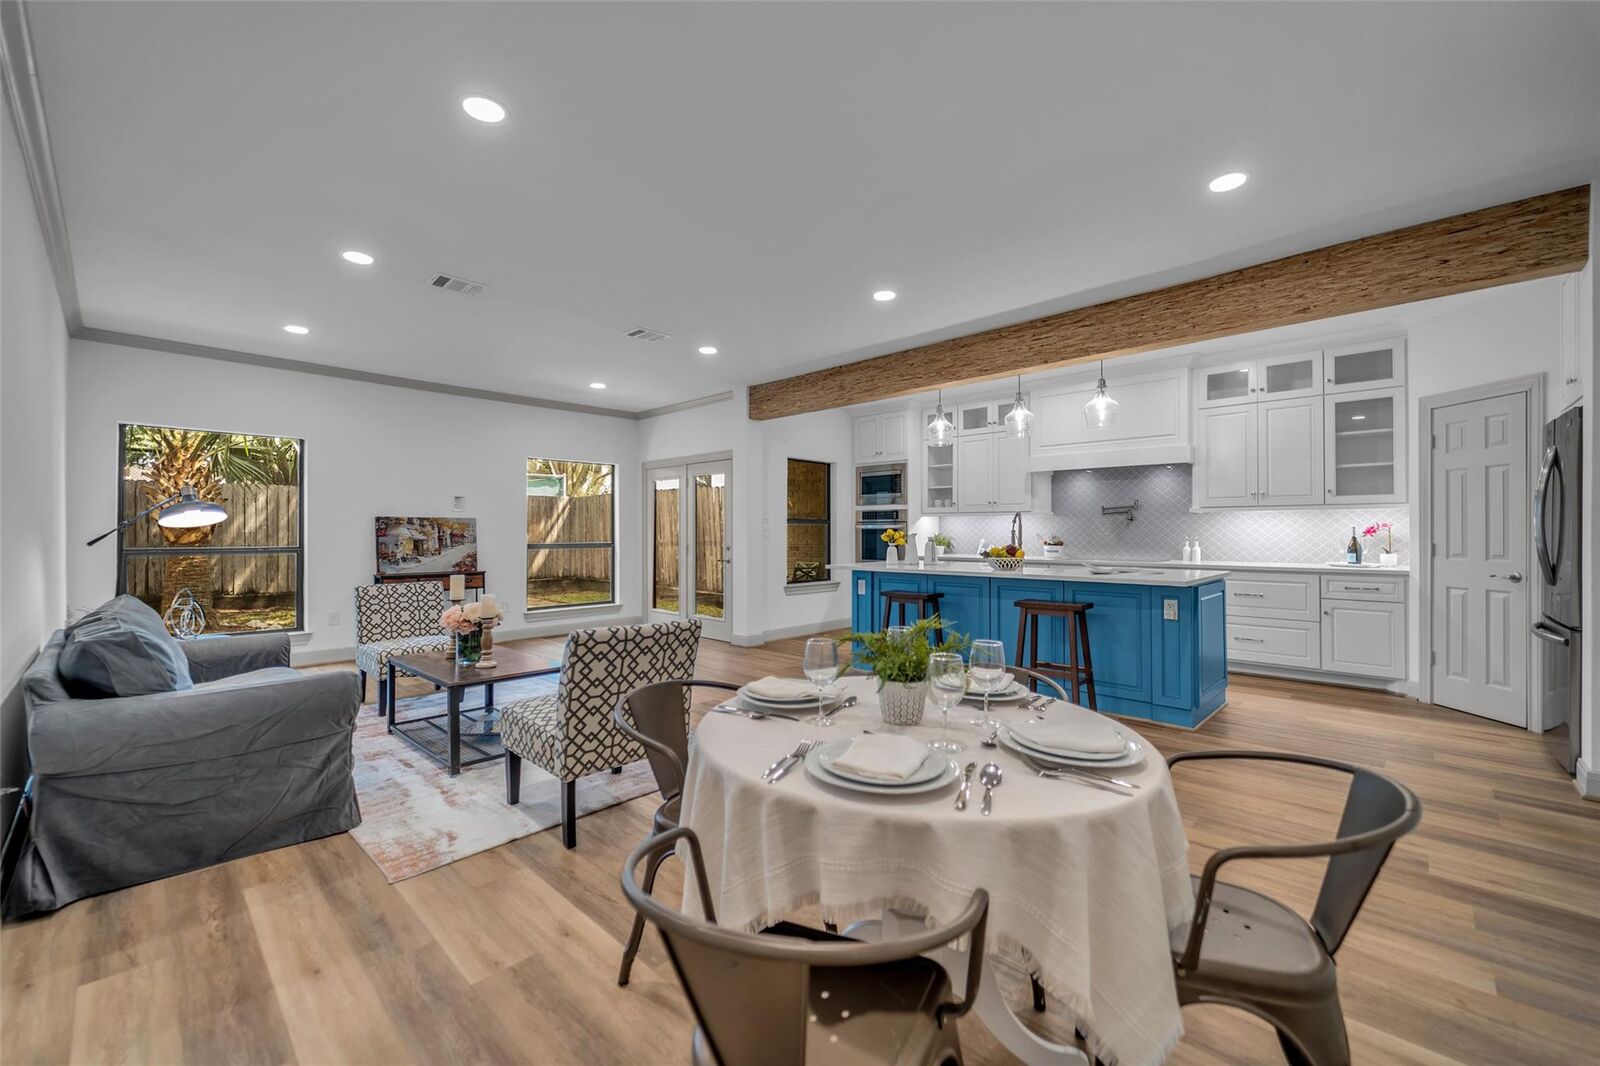
- Kitchen Open to Family Room
- Pantry
- Pots/Pans Drawers
- Kitchen Island
- Walk-In Pantry
- Breakfast Bar
- Pot Filler
- Under Cabinet Lighting
- Soft Closing Drawers
- Soft Closing Cabinets
Subdivision
- Villa Verde R/P
Lot Information
- Back Yard
Property Features
- Fireplace: 0
- Foundation: Slab
Heating and Cooling
- Electric
- Ceiling Fan(s)
Homeowners Association Information
- Dues: $267/Monthly
Flooring
- Carpet
- Tile
- Vinyl Plank
Exterior Features
- Roof: Composition
Utility Information
- Sewer: Public Sewer
- Energy: Thermostat, Lighting, Exposure/Shade
School Information
- Elementary School: Thornwood Elementary School
- Middle School: Spring Forest Middle School
- High School: Stratford High School (Spring Branch)
Garage
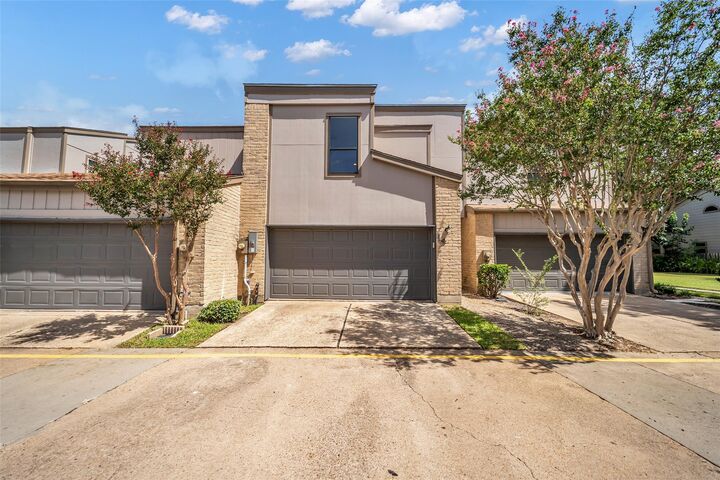
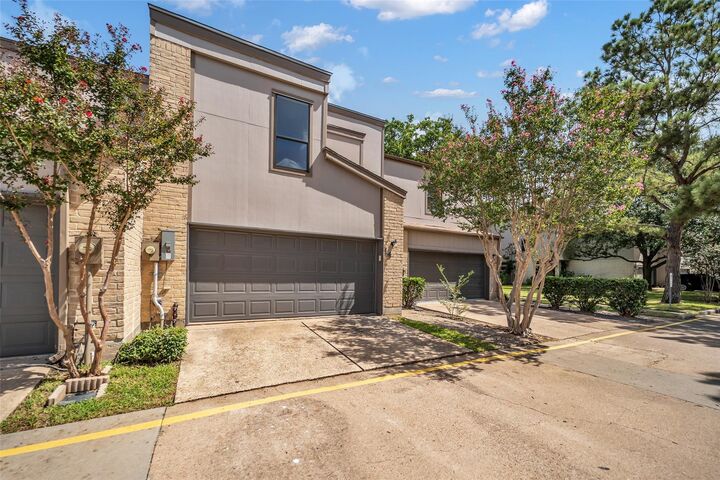
- Attached Garage
Parking
- Auto Garage Door Opener
- Total: 2
- Attached/Detached Garage
- Detached
- Automatic Gate
Stories
- 2
Living Area
- 2,556 sqft
Location
Disclaimer: Copyright 2026 Houston Association of Realtors. All rights reserved. This information is deemed reliable, but not guaranteed. The information being provided is for consumers’ personal, non-commercial use and may not be used for any purpose other than to identify prospective properties consumers may be interested in purchasing. Data last updated 8/22/26 17:41



Extensively renovated approximately 3 years ago, most of the home was taken down to the studs with work completed under a City of Houston building permit. Improvements include the roof, 2 zoned HVAC systems, double-pane windows, updated plumbing and electrical, flooring and appliances. Thoughtfully updated throughout with the flexibility and outdoor space that can be hard to find in a townhome. See attached Upgrades & Improvements for details.