
Listing Courtesy of: HOUSTON / Listed By: Michele Haddock, Coldwell Banker Realty
1510 W 26th Street E Houston, TX 77008
Active (1 Days)
$429,900 (USD)
OPEN HOUSE TIMES
-
OPENSun, Nov 222:00 pm - 4:00 pm
Description
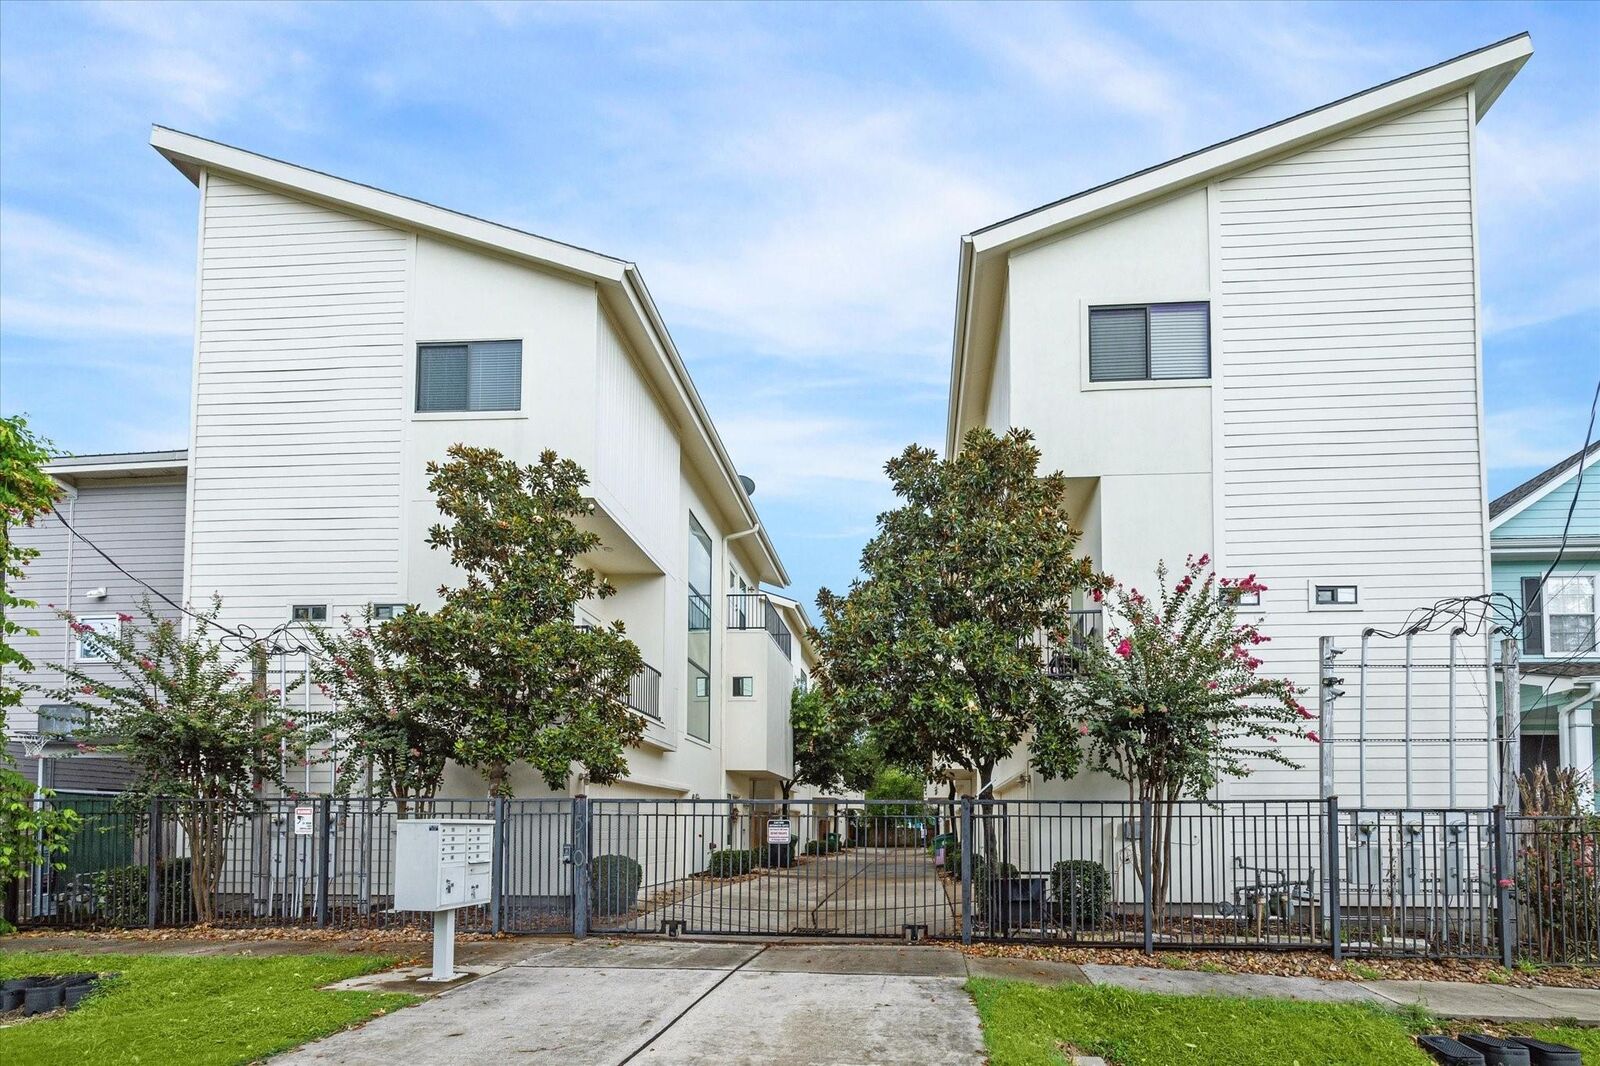
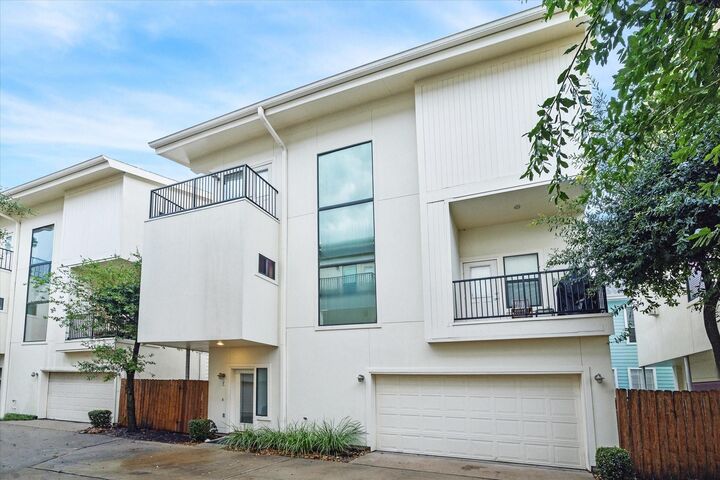
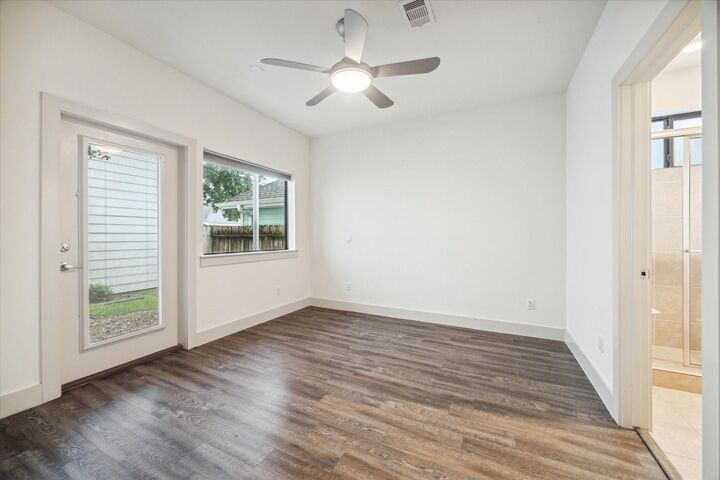
Discover a gem in the Heights area – this stunning freestanding home offers luxury, privacy & convenience. Nestled in a secure gated community, it features a secluded fenced side yard perfect for serene outdoor living. Natural light pours through expansive windows, illuminating the spacious open-concept living area on the 2nd floor. The heart of the home is a gourmet island kitchen with elegant granite countertops, a breakfast bar, & top-of-the-line stainless steel appliances. Enjoy your morning coffee on the balcony off the kitchen, or cozy up by the gas fireplace in the inviting living room. The luxurious primary suite is a true retreat with a sitting room, a wrap-around balcony, & a massive walk-in closet. Near popular restaurants, hiking & biking trails, & easy access to the 610 Loop, this home offers an effortless commute & a vibrant lifestyle. Don't miss the chance to make this exceptional property your sanctuary. Washer, dryer, microwave, refrigerator, & grill included.
MLS #:
69999440
69999440
Taxes
$8,733(2026)
$8,733(2026)
Lot Size
1,786 SQFT
1,786 SQFT
Type
Single-Family Home
Single-Family Home
Year Built
2008
2008
Style
Contemporary/Modern
Contemporary/Modern
School District
27 - Houston
27 - Houston
County
Harris County
Harris County
Community
Eshkol 18
Eshkol 18
Listed By
Michele Haddock, Coldwell Banker Realty
Source
HOUSTON
Last checked Nov 17 2026 at 11:03 PM GMT+0000
HOUSTON
Last checked Nov 17 2026 at 11:03 PM GMT+0000
Bathroom Details
- Full Bathrooms: 3
- Half Bathroom: 1
Interior Features
- Dryer Included
- Refrigerator Included
- Washer Included
- Wired for Sound
- Balcony
- Dishwasher
- Microwave
- Disposal
- Laundry: Washer Hookup
- Laundry: Gas Dryer Hookup
- High Ceilings
- En-Suite Bath
- Walk-In Closet(s)
- Windows: Window Coverings
- 1 Bedroom Down - Not Primary Br
- Gas Cooktop
- Gas Oven
- Primary Bed - 3rd Floor
Kitchen
- Kitchen Open to Family Room
- Pantry
- Walk-In Pantry
- Breakfast Bar
Subdivision
- Eshkol 18
Lot Information
- 0 Up to 1/4 Acre
- Subdivided
- Back Yard
Property Features
- Fireplace: 1
- Fireplace: Gas Log
- Foundation: Slab
Heating and Cooling
- Electric
- Gas
Homeowners Association Information
- Dues: $50/Monthly
Flooring
- Carpet
- Wood
- Laminate
- Stone
Exterior Features
- Roof: Composition
Utility Information
- Sewer: Public Sewer
School Information
- Elementary School: Sinclair Elementary School (Houston)
- Middle School: Hamilton Middle School (Houston)
- High School: Waltrip High School
Garage
- Attached Garage
Parking
- Driveway Gate
- Total: 2
- Attached
- Garage Door Opener
- Auto Driveway Gate
Stories
- 3
Living Area
- 2,116 sqft
Location
Disclaimer: Copyright 2026 Houston Association of Realtors. All rights reserved. This information is deemed reliable, but not guaranteed. The information being provided is for consumers’ personal, non-commercial use and may not be used for any purpose other than to identify prospective properties consumers may be interested in purchasing. Data last updated 11/17/26 15:03